Ani Sanabia-Valenti, SRES
Se Habla Español
REALTOR®, ABR® Course Completed, Working Toward Full Certification, SRES
(813) 310-0210

BEDS2
BATHS1 full
SQUARE FEET1,135
MLS#TB8528116
STATUSActive
PROPERTY TYPEResidential - Condominium
SUBDIVISIONDISSTON ARMS
Property Description
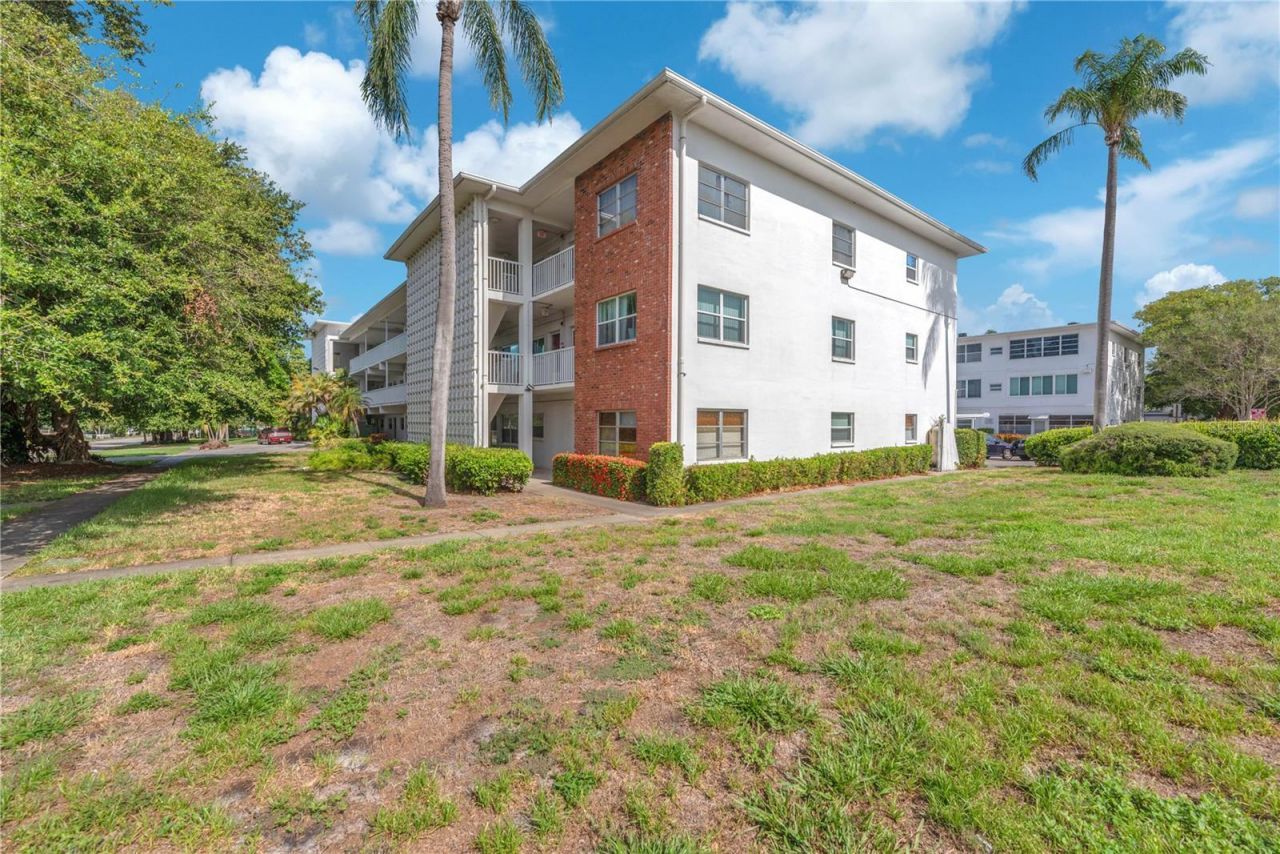
AFFORDABLE OPPORTUNITY in the heart of St. Petersburg! This spacious 2-bedroom, 1-bath second-floor unit offers 1,150 square feet of comfortable living and an excellent income-producing opportunity from day one. The north-facing exposure keeps the unit bright and cool, with soft natural light throughout the day. Inside, you will find a functional kitchen with ample cabinet and counter space, plus an open living and dining area that lives large and easy. Both bedrooms offer generous closet space and you get an in-unit washer/ dryer. A new roof was recently installed. The monthly HOA fee includes water, sewer, trash, exterior maintenance, and lawn care. No age restrictions, no flood zone, and rentals are allowed, making this an ideal addition to any investment portfolio or a smart first home purchase. Located just minutes from Downtown St. Petersburg, I-275, Tyrone Square Mall, and top dining, with world-famous Gulf Beaches less than 15 minutes away, this condo sits in one of St. Petersburg's most convenient and desirable areas. Schedule your private showing today!
Property Features
Property Type: Residential - Condominium
Cooling: Central Air
Heating: Electric
Roof Type: Shingle
Stories: 1.0
Taxes: $3,087
Year Built: 1967
Amenities
Living Room/Dining Room Combo
Open Floorplan
Awning(s)
Balcony
Lighting
Sidewalk
Sliding Doors
Feature Descriptions
Appliances: Microwave, Range, Refrigerator
Community Features: None
Condo Fee: $574/ Monthly
Days on Site: 1
Directions: From I-75, take I-275 South toward St. Petersburg and cross the Howard Frankland Bridge. Continue south on I-275 and take the 22nd Ave N exit. Head west on 22nd Ave N for approximately 3 miles to 49th St N. Turn left (south) onto 49th St N, continue to 9t
Exterior: Block
Flood Zone Code: X
Flooring: Ceramic Tile, Vinyl
Foundation: Slab
HOA Y/N: Yes
Home Warranty Y/N: No
Listing Terms: Cash, Conventional
Ownership: Condominium
Pets Allowed: Cats OK, Dogs OK
Property Attached Y/N: No
Property Sub-Type: Condominium
Sewer: Public Sewer
Showing Instructions: Combination Lock Box
Special Sale Provisions: None
Utilities: Cable Connected, Electricity Connected, Water Connected
Water: Public
Water Access Y/N: No
Room Sizes
Primary Bedroom: 12x10.5
Bedroom 1: 12x10.75
Florida Room: 20x7.25
Living Room: 15.5x12.25
Kitchen: 11.5x9.75
Dining Room: 12.25x11
Bathroom 1: 7.5x7
Local Schools
High School: St. Petersburg High-PN
Middle School: Tyrone Middle-PN
Elementary School: Northwest Elementary-PN
Listed By / Shown By
Listed By
Agency Name: LPT REALTY, LLC
Agency Contact: 877-366-2213
Shown By
Agent Name: Ani Sanabia-Valenti, SRES
Agent Phone: (813) 310-0210
Agency Title: Florida Executive Realty

Estimate Your Payment
Estimated Payment
$ 571.88 per month $278.17 Principal & Interest $257.25 Property Tax $36.46 Homeowner's InsuranceChange Payment Information

Ani Sanabia-Valenti, SRES
Cell: (813) 310-0210
Email Me


Member Participants (and their affiliated licensees, if applicable) shall indicate on their websites that IDX information is provided exclusively for consumers’ personal non-commercial use, that it may not be used for any purpose other than to identify prospective properties consumers may be interested in purchasing, that the data is deemed reliable but is not guaranteed by MLS GRID, and that the use of the MLS GRID Data may be subject to an end user license agreement prescribed by the Member Participant’s applicable MLS if any and as amended from time to time. MLS GRID may, at its discretion, require use of other disclaimers as necessary to protect Member Participant, and/or their MLS from liability.
Based on information submitted to the MLS GRID. All data is obtained from various sources and may not have been verified by broker or MLS GRID. Supplied Open House Information is subject to change without notice. All information should be independently reviewed and verified for accuracy. Properties may or may not be listed by the office/agent presenting the information.
Privacy Policy / DMCA Notice / ADA Accessibility


This site is hosted, designed and copyright
© 1994 - 2026 by
Delta Media Group, Inc. -- Patent Pending --
5155 9th Avenue N, Unit 211 | MLS# TB8528116
This condo located at 5155 9th Avenue N, Unit 211, Saint Petersburg, FL 33710 is currently listed for sale with an asking price of $124,990. This property was built in 1967 and has 2 bedrooms and 1 full baths with 1135 sq. ft. 9th Avenue N, Unit 211 is located in the DISSTON ARMS subdivision. Search DISSTON ARMS real estate on ani.floridaexecutiverealty.com today.