Ani Sanabia-Valenti, SRES
Se Habla Español
REALTOR®, ABR® Course Completed, Working Toward Full Certification, SRES
(813) 310-0210

BEDS3
BATHS2 full 1 partial
SQUARE FEET1,626
MLS#TB8553982
STATUSActive
PROPERTY TYPERental - Townhouse
SUBDIVISIONEAGLE PALM
Property Description
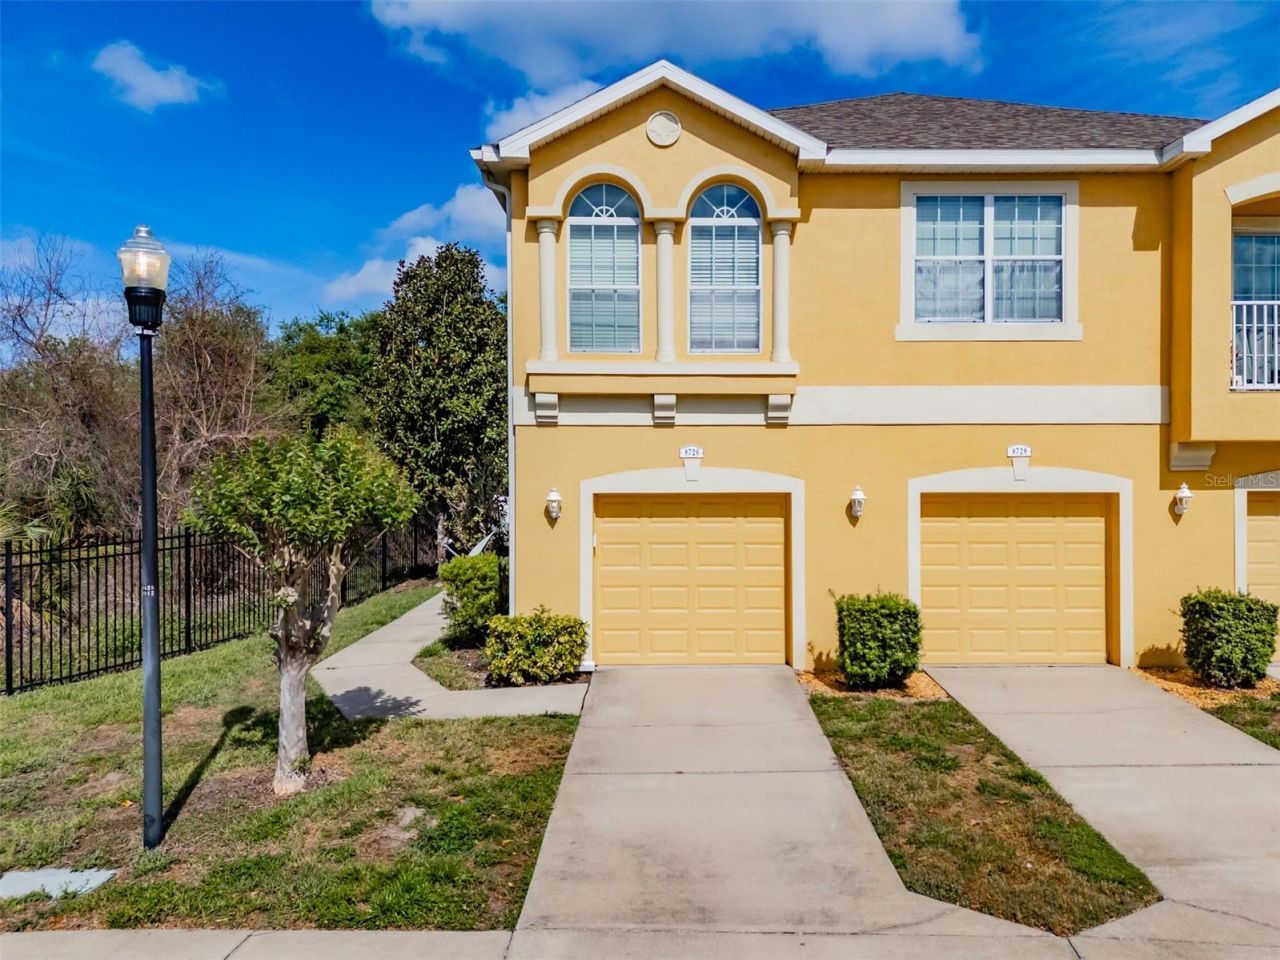
RARE CORNER-UNIT townhome in the gated Eagle Palms community offering extra privacy, abundant natural light, and low-maintenance living! Welcome to this beautifully maintained 3-bedroom, 2.5bath townhome nestled on a rare private corner lot in the sought-after Eagle Palms community of Riverview. With 1,646 sq ft of thoughtfully designed living space, this home offers the perfect blend of comfort, style, and convenience - whether you're commuting to Tampa, planting family roots right here, or both! Step inside and be greeted by high ceilings, a large 4'x 11.5' tiled foyer, and a convenient powder room straight ahead with entry to the garage to the right further enhancing this thoughtful layout. To the left of entry, the 14'x16' family room sports luxe engineered hardwood flooring that flows throughout the main living area, creating a bright, airy atmosphere that feels both spacious and inviting. The open floor plan effortlessly connects the living, dining, and kitchen areas - ideal for entertaining or everyday ease. The 10'x16.'8 dining room provides plenty of space for family dining and is highlighted by a 4-light farmhouse iron lantern chandelier. The 11'x8'3 kitchen shines with freshly painted white cabinetry, granite countertops, GE stainless steel appliances, a spacious closet pantry, and bar height breakfast bar giving the heart of the home a crisp, updated look that's move-in ready from day one. The 6'7x8'6 dinette is a separated extension of the kitchen, perfect for quick meals, morning coffee or even a homework center! Upstairs, retreat to the 14'x15' generously sized carpeted primary bedroom, with horizontal blinds covering four large windows, a walk-in closet, cathedral ceiling, a lighted ceiling fan, and a private ensuite bath - your own personal sanctuary at the end of a busy day. The en-suite bath offers plenty of room with a large tub/shower, vanity with separate sinks, and a private water closet for the commode. Bedroom #2 is 9'10 x 10', carpeted, with a cathedral ceiling and built-in closet. Bedroom 3 is 10'3x12', carpeted, with a cathedral ceiling, built-in closet and offers flexibility for family, guests, or a dedicated home office for the remote professional. Further enhancing the functional layout of this home is the laundry room located upstairs where it is utilized most! While the coveted corner lot position delivers extra privacy and natural light that most townhomes simply can't offer. Further comfort is provided by a Carrier HVAC and new roof installed in 2023. Eagle Palms is a warm, family-friendly community where neighbors become friends and lifestyle amenities are right outside your door like the sparkling community pool on Florida's beautiful sunny days - also included in the rent are water, sewer, trash, exterior maintenance, landscaping, pest control, and gated entry so you can focus on living. Ideally located just minutes from Tampa, Brandon, I-75, Selmon Expressway, shopping, dining, great schools, and major employers, this move-in-ready home offers exceptional value in one of Riverview's most convenient locations. Homes this well-kept in communities this welcoming don't last long - schedule your private showing today! First & last months rent + $2,100.00 security deposit required. Pet is allowed with $300.00 pet deposit. $50.00 credit report fee each person & HOA approval fee is $115.00 each person (subject to change).
Property Features
Property Type: Rental - Townhouse
Cooling: Central Air
Garage: 1 car attached
Heating: Heat Pump
Lot Size: 0.02 Acres
Stories: 2.0
Year Built: 2012
Amenities
Cathedral Ceiling(s)
Ceiling Fans(s)
Eat-in Kitchen
High Ceilings
Kitchen/Family Room Combo
Living Room/Dining Room Combo
Open Floorplan
PrimaryBedroom Upstairs
Solid Surface Counters
Thermostat
Walk-In Closet(s)
Window Treatments
Private Mailbox
Sidewalk
Feature Descriptions
Additional Rooms: Great Room
Appliances: Dishwasher, Disposal, Dryer, Electric Water Heater, Microwave, Range, Refrigerator, Washer
Association Amenities: Gated, Maintenance, Pool
Builder: DR Horton
Community Features: Association Recreation - Owned, Buyer Approval Required, Clubhouse, Gated Community - No Guard, Pool, Sidewalks, Street Lights
Days on Site: 28
Directions: From South Falkenburg Road, left onto Eagle Palm Drive., left on Moonlit Meadows Loop. Townhome is on your left right after gate - 8726 Moonlit Meadows Loop.
Disaster Mitigation: Above Flood Plain, Hurricane Shutters/Windows
Flood Zone Code: X
Flooring: Carpet, Ceramic Tile, Hardwood
Garage Dimensions: 22x12
HOA Y/N: Yes
Home Warranty Y/N: No
Lot: Corner Lot, Greenbelt, Landscaped, Level, Private, Sidewalk, Paved
Lot Dimensions: 0.02
Parking: Driveway, Garage Door Opener, Ground Level
Parking Notes: Driveway, Garage Door Opener, Ground Level
Patio/Porch: Deck, Patio, Rear Porch
Pets Allowed: Breed Restrictions
Pets Restrictions: Please refer to HOA regarding pet restrictions
Property Attached Y/N: No
Property Sub-Type: Townhouse
Security: Gated Community, Key Card Entry, Security Gate, Smoke Detector(s)
Sewer: Public Sewer
Showing Instructions: Supra Lock Box
Utilities: Cable Available, Electricity Available, Electricity Connected, Fire Hydrant, Phone Available, Public, Sewer Connected, Water Connected
Water: Public
Water Access Y/N: No
Windows: Aluminum Frames, Blinds, Double Pane Windows, Window Treatments
Room Sizes
Kitchen: 11x8
Great Room: 14x16
Primary Bedroom: 14x15
Bedroom 2: 10x10
Bedroom 3: 10x12
Dinette: 6.7x8.6
Listed By / Shown By
Listed By
Agency Name: DALTON WADE INC
Agency Contact: 888-668-8283
Shown By
Agent Name: Ani Sanabia-Valenti, SRES
Agent Phone: (813) 310-0210
Agency Title: Florida Executive Realty


Ani Sanabia-Valenti, SRES
Cell: (813) 310-0210
Email Me


Member Participants (and their affiliated licensees, if applicable) shall indicate on their websites that IDX information is provided exclusively for consumers’ personal non-commercial use, that it may not be used for any purpose other than to identify prospective properties consumers may be interested in purchasing, that the data is deemed reliable but is not guaranteed by MLS GRID, and that the use of the MLS GRID Data may be subject to an end user license agreement prescribed by the Member Participant’s applicable MLS if any and as amended from time to time. MLS GRID may, at its discretion, require use of other disclaimers as necessary to protect Member Participant, and/or their MLS from liability.
Based on information submitted to the MLS GRID. All data is obtained from various sources and may not have been verified by broker or MLS GRID. Supplied Open House Information is subject to change without notice. All information should be independently reviewed and verified for accuracy. Properties may or may not be listed by the office/agent presenting the information.
Privacy Policy / DMCA Notice / ADA Accessibility


This site is hosted, designed and copyright
© 1994 - 2026 by
Delta Media Group, Inc. -- Patent Pending --
8726 Moonlit Meadows Loop | MLS# TB8553982
This property located at 8726 Moonlit Meadows Loop , Riverview, FL 33578 is currently listed for rent with an asking price of $2,100 / Monthly. Search Riverview real estate on ani.floridaexecutiverealty.com today.