Ani Sanabia-Valenti, SRES
Se Habla Español
REALTOR®, ABR® Course Completed, Working Toward Full Certification, SRES
(813) 310-0210

BEDS2
BATHS1 full
SQUARE FEET1,092
MLS#OM734877
STATUSActive
PROPERTY TYPEResidential - Single Family
SUBDIVISIONSMITH & DOUGHERTYS
Property Description
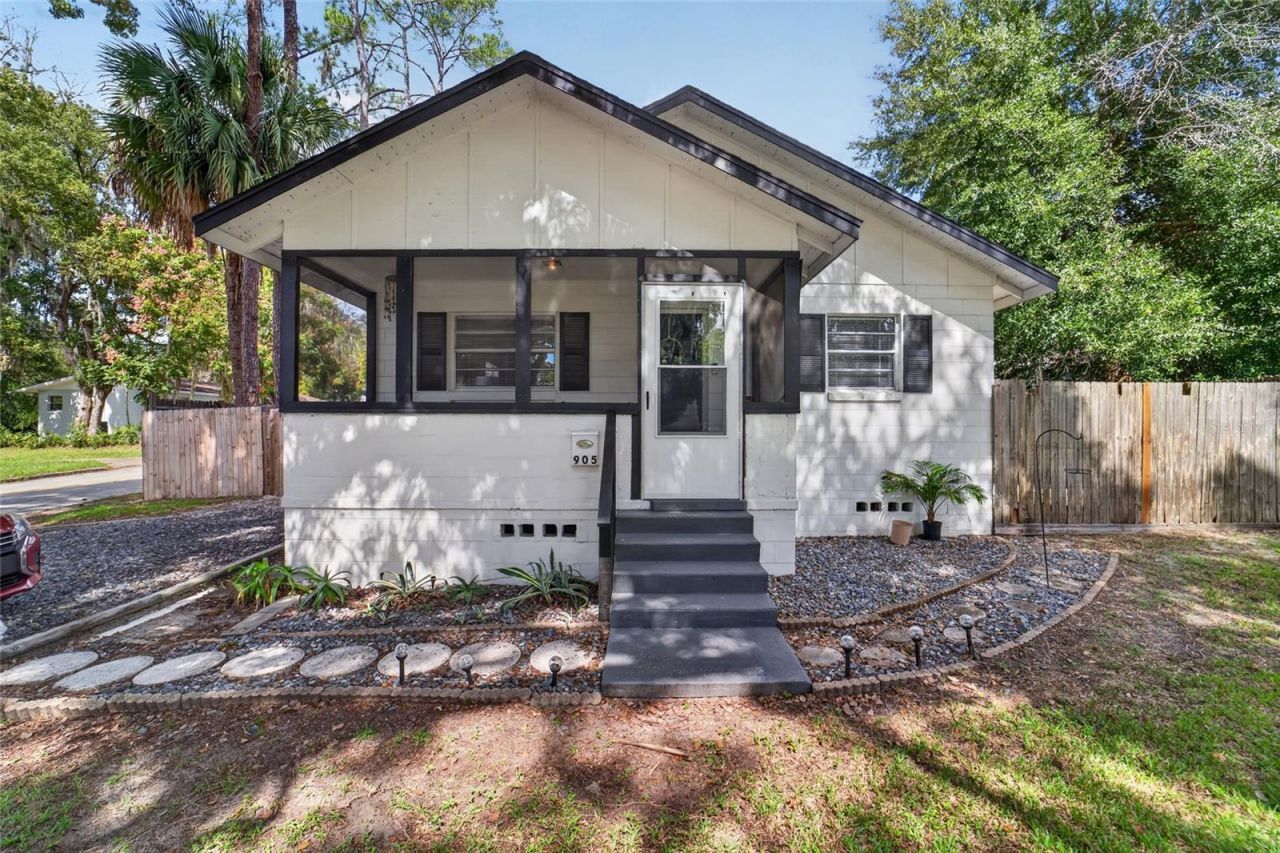
This adorable gem sits just outside Ocala's historic district, close enough to stroll to Tuscawilla Park for or grab a bite at Midtown Station. The original wood floors have been holding down the fort since the '60s. Inside you'll find 2 bedrooms, 1 bathroom, and a bonus room, ready for your Zoom calls, craft projects, or that Peloton. The kitchen is ready to go with newer appliances, and the big-ticket items are already checked off: roof in 2021, HVAC in 2026. Out back, a fully fenced yard is waiting for your morning coffee, weekend cookouts, or four-legged friends.Move-in ready with a turnkey package available, this cutie is currently set up and operating as an income-producing short-term rental. It's in city limits with no HOA, no CDD, and no restrictions, so you can live in it, rent it out short- or long-term, or both. It's vintage charm with modern peace of mind. Come see it before someone else falls in love first!
Property Features
Property Type: Residential - Single Family
Cooling: Central Air
Heating: Electric
Home Style: Cottage
Lot Size: 0.14 Acres
Roof Type: Shingle
Stories: 1.0
Taxes: $2,420
Year Built: 1965
Amenities
Ceiling Fans(s)
Laminate Counters
Window Treatments
Private Yard
Feature Descriptions
Additional Rooms: Breakfast Room Separate, Family Room, Inside Utility
Appliances: Dryer, Range, Range Hood, Refrigerator, Washer
Days on Site: 2
Directions: From HWY 40, North on NE 8th Ave, Turn right on NE 4th St, home on left
Exterior: Block
Flood Zone Code: X
Flooring: Tile, Wood
Foundation: Crawlspace
Home Warranty Y/N: No
Listing Terms: Cash, Conventional, FHA, VA Loan
Lot: Cleared
Lot Dimensions: 0.14
Other Equipment: Private Yard
Other Structures: Shed(s)
Ownership: Fee Simple
Patio/Porch: Covered, Front Porch
Pets Allowed: Yes
Property Attached Y/N: Yes
Property Sub-Type: Single Family Residence
Sewer: Public Sewer
Showing Instructions: Appointment Only, ShowingTime
Special Sale Provisions: None
Utilities: Electricity Connected
Water: Public
Water Access Y/N: No
Zoning: R1A
Room Sizes
Living Room: 13.9x18.6
Dining Room: 10.3x9.1
Kitchen: 10.3x13.1
Bathroom 1: 7.11x4.9
Primary Bedroom: 10.4x12.2
Bedroom 2: 11.3x12.2
Den: 10.6x6.3
Local Schools
High School: Vanguard High School
Middle School: Fort King Middle School
Elementary School: Wyomina Park Elementary School
Listed By / Shown By
Listed By
Agency Name: CRYSTAL SNOOK REAL ESTATE
Agency Contact: 352-630-5270
Shown By
Agent Name: Ani Sanabia-Valenti, SRES
Agent Phone: (813) 310-0210
Agency Title: Florida Executive Realty

Estimate Your Payment
Estimated Payment
$ 818.39 per month $545.26 Principal & Interest $201.67 Property Tax $71.46 Homeowner's InsuranceChange Payment Information

Ani Sanabia-Valenti, SRES
Cell: (813) 310-0210
Email Me


Member Participants (and their affiliated licensees, if applicable) shall indicate on their websites that IDX information is provided exclusively for consumers’ personal non-commercial use, that it may not be used for any purpose other than to identify prospective properties consumers may be interested in purchasing, that the data is deemed reliable but is not guaranteed by MLS GRID, and that the use of the MLS GRID Data may be subject to an end user license agreement prescribed by the Member Participant’s applicable MLS if any and as amended from time to time. MLS GRID may, at its discretion, require use of other disclaimers as necessary to protect Member Participant, and/or their MLS from liability.
Based on information submitted to the MLS GRID. All data is obtained from various sources and may not have been verified by broker or MLS GRID. Supplied Open House Information is subject to change without notice. All information should be independently reviewed and verified for accuracy. Properties may or may not be listed by the office/agent presenting the information.
Privacy Policy / DMCA Notice / ADA Accessibility


This site is hosted, designed and copyright
© 1994 - 2026 by
Delta Media Group, Inc. -- Patent Pending --
905 NE 4th Street | MLS# OM734877
This single family home located at 905 NE 4th Street , Ocala, FL 34470 is currently listed for sale with an asking price of $245,000. This property was built in 1965 and has 2 bedrooms and 1 full baths with 1092 sq. ft. NE 4th Street is located in the SMITH & DOUGHERTYS subdivision. Search SMITH & DOUGHERTYS real estate on ani.floridaexecutiverealty.com today.